

3

2

1260 ft²
Property Type: semi detached
Tenure: Freehold
Property Type

semi detached
Bedrooms
3
Bathrooms
2
Size
1260 ft²
Tenure
Freehold

About the Property
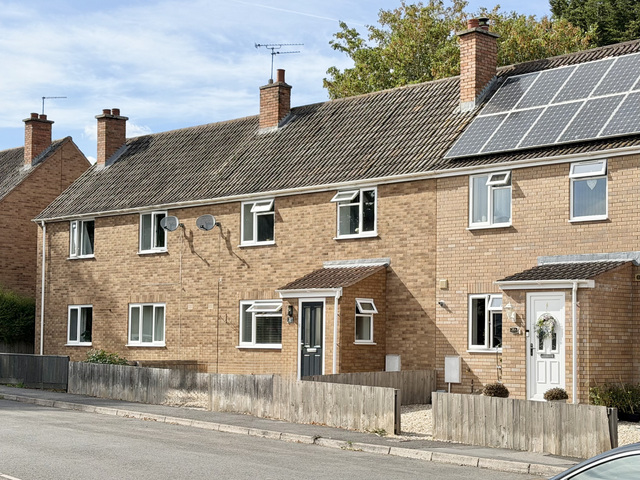
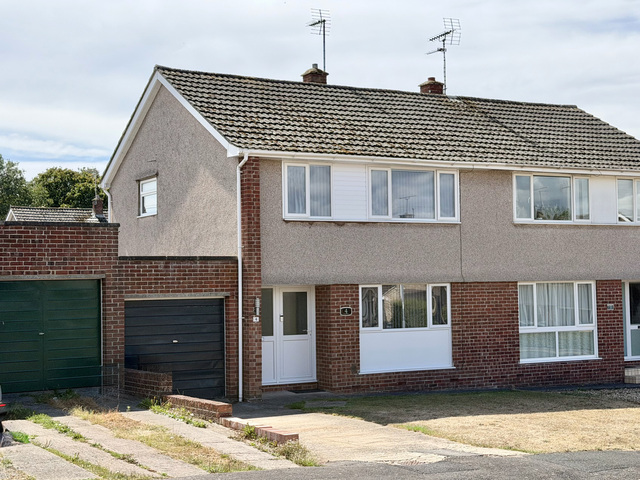
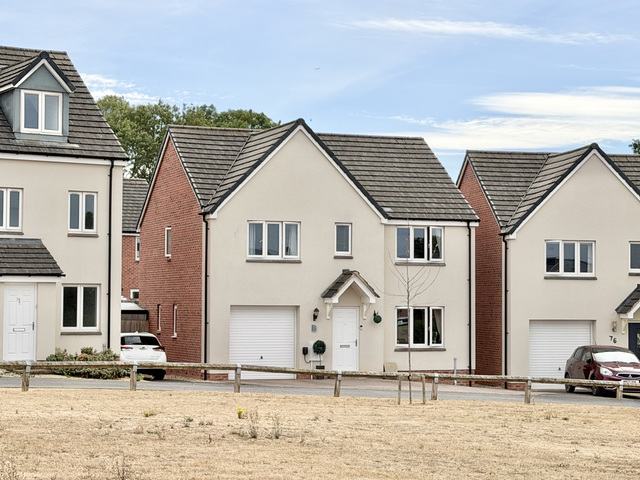
- •Beautifully extended three-bedroom semi-detached family home
- •Occupying a generous and private corner plot
- •Exceptional open-plan kitchen/dining room with vaulted ceiling and skylights
- •Spacious dual-aspect living room with feature fireplace
- •Stunning home salon offering excellent home business potential
- •Modern family bathroom and principal bedroom with en-suite
- •Beautifully presented throughout with high-quality finishes
- •Ample driveway parking and large external 6.4m x 3.4m storage shed/workshop
- •Attractive enclosed garden with decking, lawn and entertaining space
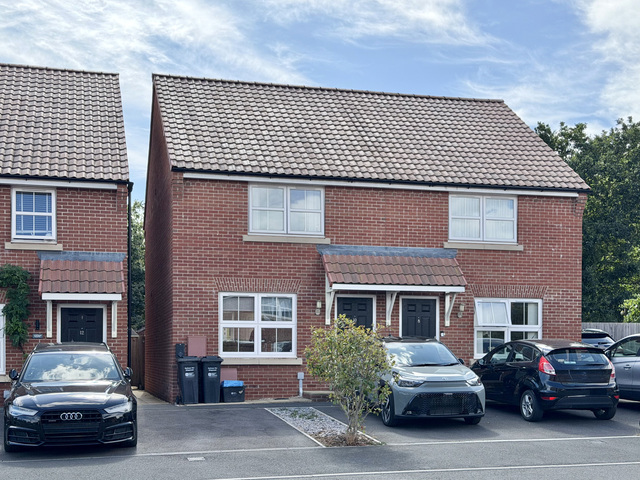
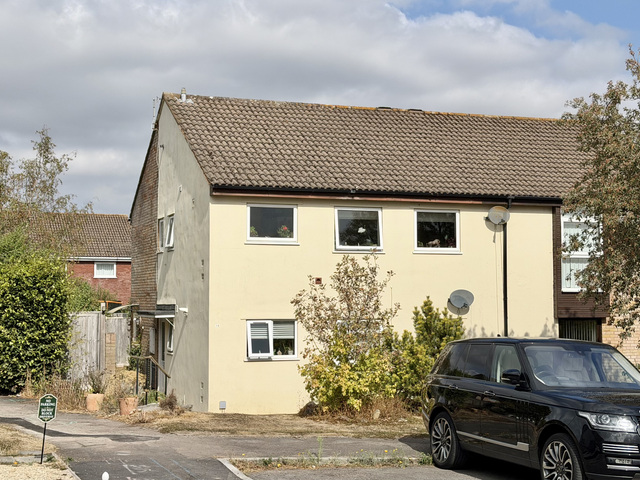
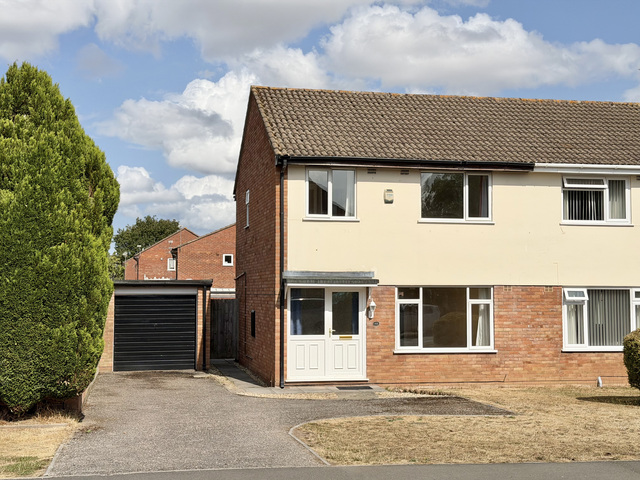
This superbly presented three-bedroom semi-detached home has been thoughtfully extended and significantly improved to create an outstanding family property that effortlessly balances stylish living with exceptional versatility. Occupying an enviable corner plot, the property enjoys a wonderful degree of privacy, generous outside space and ample off-road parking, making it an ideal choice for growing families and those seeking flexible accommodation.
George Loves - "The flexibility this home offers is what really sets it apart. The stunning open-plan kitchen creates the perfect social hub for family life, while the home salon is a genuine lifestyle feature that could suit business owners, those working from home or buyers looking for future annexe potential. It's rare to find such adaptable accommodation presented to this standard."
Stepping inside, the welcoming entrance porch leads through to a generous sitting room, beautifully presented with a feature fireplace and plenty of natural light, creating a warm and inviting space to relax. Doors open out to a decking area, which enjoys complete seclusion and a wonderful view over the lawn.
To the rear of the property lies the real heart of the home. An impressive open-plan kitchen and dining room. Beautifully designed with contemporary shaker-style cabinetry, quality integrated appliances, a large breakfast bar and striking vaulted ceiling complete with skylights, this impressive space is flooded with natural light and has been created with modern family living and entertaining in mind. Double doors provide a seamless connection to the rear, allowing indoor and outdoor living to flow effortlessly. Completing the ground floor is a stylish contemporary family bathroom, adding practicality for busy family life.
Upstairs, there are three well-proportioned bedrooms. The generous principal bedroom benefits from a large walk-in wardrobe and modern en-suite shower room, while two further bedrooms complete the first-floor accommodation. A large loft hatch with a drop down ladder offers easy access to the attic, offering ample storage.
A particular highlight of this exceptional home is the substantial home salon. Currently operating as a professional hair salon, this impressive building offers a fantastic opportunity for anyone wishing to continue a home business, while equally lending itself to a variety of alternative uses including a gym, home office, studio, games room or potential annexe accommodation, subject to any necessary planning permissions and building regulations.
Owners Love - "We've loved how versatile the property has been. The kitchen is where everyone naturally comes together, whether it's family meals or entertaining friends, while having the salon separate from the house has given us the perfect work-life balance. The private garden has also been wonderful during the warmer months, offering plenty of space to relax and enjoy time together."
Outside, the property continues to impress. The private and secluded garden offers an excellent balance of lawn and entertaining space, with a generous, decked terrace ideal for summer dining and a sheltered seating area providing the perfect spot to relax. An excellent-sized external shed provides valuable storage or workshop space, which measures 6.4m x 3.4m, while the expansive gated driveway offers secure parking for multiple vehicles.
Tenure - Freehold. Council Tax - Band B. Gas - Mains Supply. Water - Mains Supply. Electric - Mains Supply. Drainage - Mains Supply. EPC - Band C. Internet - FTTP (Fibre to the Premises).
Council Tax
B
Parking
Yes
Garden
Yes
Accessibility
Ask Agent

Utility Supply
ElectricMains Supply
WaterMains Supply
HeatingCentral
BroadbandFibre to Premises
SewerageMains Supply
Rights and Restrictions
Rights of WayNo
RestrictionsNo
Listed PropertyNo
Risks
Has Flooded in Last 5 YearsNo
Has Flood DefensesNo
Energy Efficiency Rating
| Very energy efficient - lower running costs | Current | Potential |
|---|---|---|
(92+)A | ||
(81-91)B | 85 | |
(69-80)C | 72 | |
(55-68)D | ||
(39-54)E | ||
(21-38)F | ||
(1-20)G | ||
| Not energy efficient - higher running costs | ||