4

2

1396 ft²
Property Type: detached
Tenure: Freehold
Property Type

detached
Bedrooms
4
Bathrooms
2
Size
1396 ft²
Tenure
Freehold

About the Property
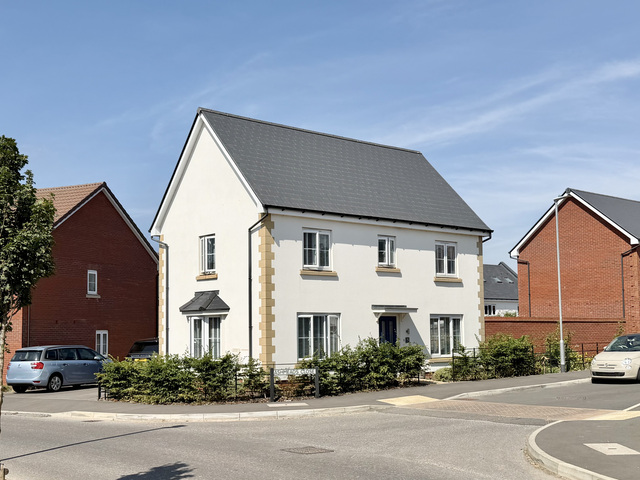
- •Beautifully presented four-bedroom detached family home
- •Desirable corner plot position in Monkton Heathfield
- •Tastefully upgraded and stylishly decorated throughout
- •Impressive kitchen/dining room with central island
- •Spacious separate lounge with French doors to the garden
- •Dedicated home office/study and ground floor cloakroom
- •Contemporary family bathroom with walk-in shower
- •Enclosed rear garden with lawn and seating areas
- •Double garage and driveway parking
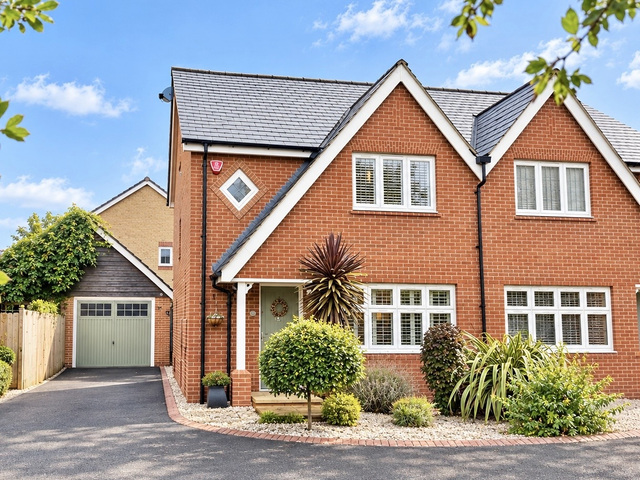
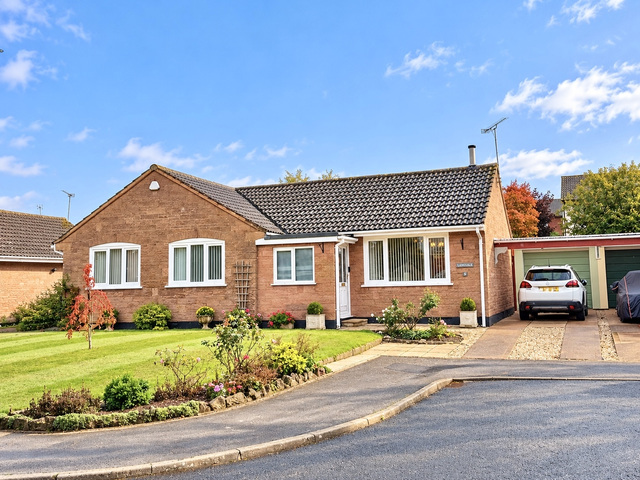
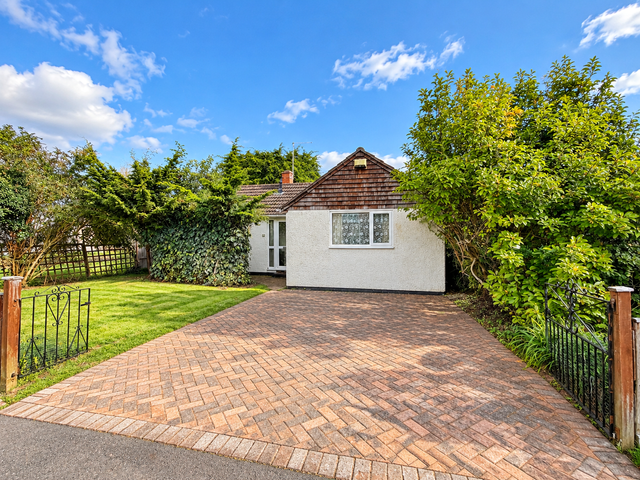
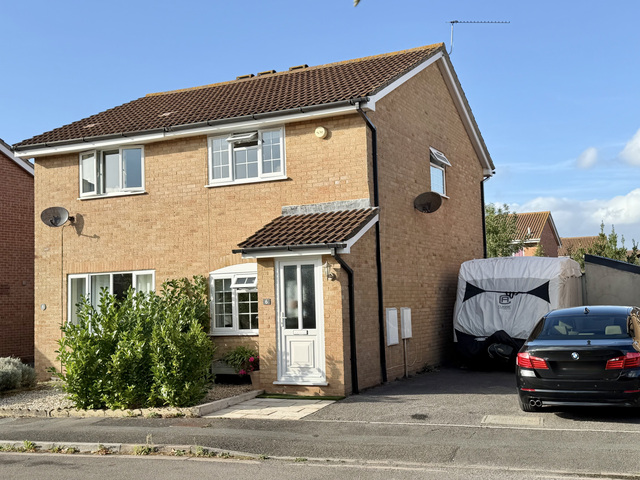
Situated within the highly sought-after Monkton Heathfield area of Taunton, this beautifully presented four-bedroom detached home offers an exceptional opportunity for families looking for space & style. Occupying a generous corner plot, the house has been thoughtfully upgraded by its current owners, creating a welcoming and contemporary home with a particularly appealing balance of open-plan living, separate reception space and practical accommodation.
George Loves - "For me, it's the combination of the corner plot and the beautifully finished kitchen/dining room that really makes this home stand out. The kitchen is exactly the sort of space so many families are looking for, with a generous central island, plenty of storage and a dining area that feels connected without being cramped. Add in the separate lounge, dedicated study and double garage, and you have a home that offers the flexibility families need, while still feeling stylish and thoughtfully put together. It's a property that works just as well for everyday living as it does for entertaining."
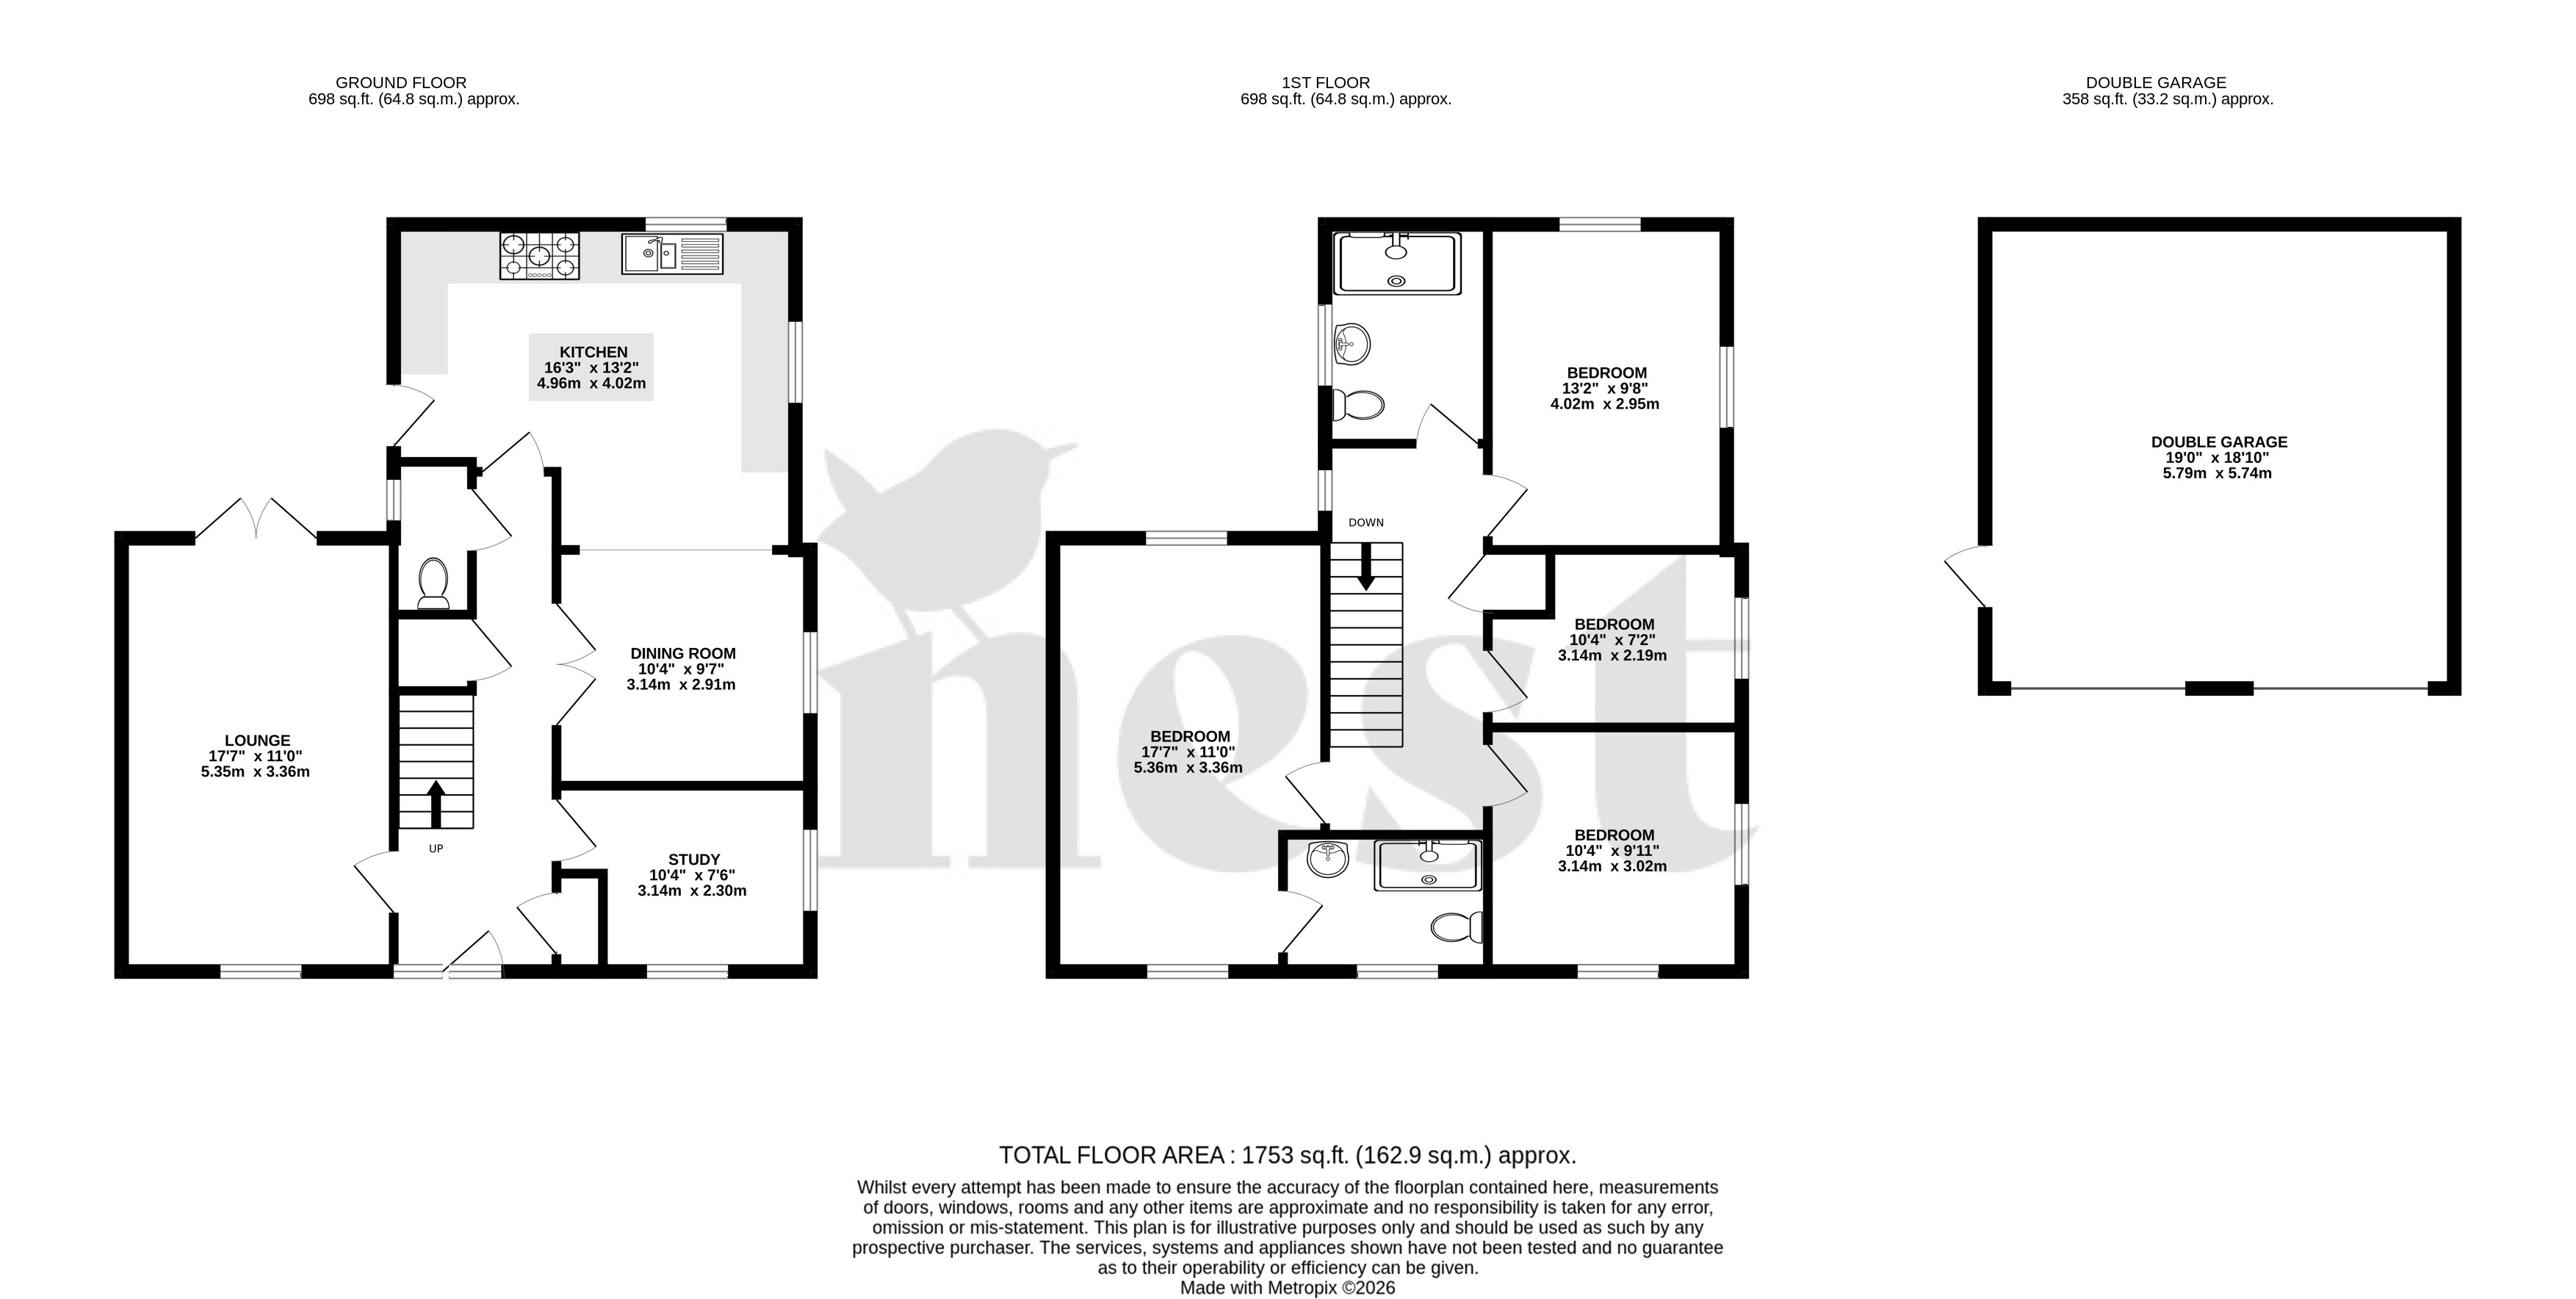
The ground floor is arranged around a welcoming entrance hallway, providing access to the principal reception rooms and stairs rising to the first floor. The lounge is a wonderfully comfortable space, with tasteful decorative panelling, soft neutral tones and plenty of room for the whole family to relax. French doors open directly onto the rear garden, allowing the living space to connect naturally with the outside and making this an equally appealing room for cosy evenings or summer afternoons.
Undoubtedly one of the standout features of the property is the impressive kitchen/dining room, which has been beautifully finished to create a sociable and practical heart of the home. The kitchen features an attractive range of shaker-style cabinetry, complemented by light work surfaces, contemporary tiled splashbacks and a contrasting central island in a soft blue finish. A substantial range-style cooker provides a focal point, while the generous arrangement of cupboards and work surfaces offers excellent storage and preparation space.
Flowing seamlessly from the kitchen, the dining area comfortably accommodates a family-sized table, creating a lovely setting for everything from weekday breakfasts to entertaining friends and family. The open arrangement allows cooking, dining and conversation to happen together, without compromising on the generous proportions of either space. Also on the ground floor is a separate office, providing a dedicated space for home working, studying or hobbies. With more people seeking flexibility in how they use their homes, this additional room is a particularly valuable feature. A convenient downstairs cloakroom completes the ground floor accommodation.
Upstairs, the first-floor landing provides access to four bedrooms and the family bathroom. The principal bedroom is an excellent size, with ample space for a substantial bed and additional bedroom furniture. Its tasteful decoration creates a comfortable and relaxing retreat, while the adjoining en-suite shower room adds a welcome touch of everyday convenience. The remaining three bedrooms offer flexibility for a growing family, visiting guests or additional workspace, with the fourth bedroom equally suited to use as a nursery or dressing room. The family bathroom has been stylishly upgraded, featuring contemporary tiling, a modern vanity unit and an impressive walk-in shower with rainfall-style fitting and glazed screen. The clean lines and carefully chosen finishes give the room a smart, modern feel.
Owners Love - "One of the most appealing aspects of living here is how naturally the house accommodates different parts of family life. The kitchen/dining room provides a sociable space to come together, while the separate lounge offers somewhere to unwind at the end of the day. The study is a real advantage when working from home, and the garden provides an inviting extension of the living accommodation during the warmer months. With four bedrooms, two bathrooms and the additional practicality of a double garage, there is room for everyone to enjoy their own space without losing that lovely sense of a family home."
Outside, the property continues to impress. The enclosed rear garden provides an attractive combination of lawn and paved seating areas, offering plenty of opportunity for outdoor dining, entertaining and family enjoyment. French doors from the lounge open onto a paved terrace, while a further seating area provides space for a table and chairs. The lawn offers room for children to play, with the corner plot position adding to the overall sense of space around the property. A double garage provides valuable parking or storage space, complemented by driveway parking, making this a particularly practical home for households with multiple vehicles.
Tenure - Freehold. Service Charge - £212 per annum. Council Tax - Band E. Gas - Mains Supply. Water - Mains Supply. Electric - Mains Supply. Drainage - Mains Supply. EPC - Band C. Internet - FTTP (Fibre to the Premises).
Council Tax
E
Parking
Yes
Garden
Yes
Accessibility
Ask Agent
Estate Charge (Annual)£212
Utility Supply
ElectricMains Supply
WaterMains Supply
HeatingCentral
BroadbandFibre to Premises
SewerageMains Supply
Rights and Restrictions
Rights of WayNo
RestrictionsNo
Listed PropertyNo
Risks
Has Flooded in Last 5 YearsNo
Has Flood DefensesNo
Energy Efficiency Rating
| Very energy efficient - lower running costs | Current | Potential |
|---|---|---|
(92+)A | ||
(81-91)B | 84 | |
(69-80)C | 80 | |
(55-68)D | ||
(39-54)E | ||
(21-38)F | ||
(1-20)G | ||
| Not energy efficient - higher running costs | ||