3

2

Ask Agent
Property Type: semi detached
Tenure: Freehold
Property Type

semi detached
Bedrooms
3
Bathrooms
2
Size
Ask Agent
Tenure
Freehold

About the Property
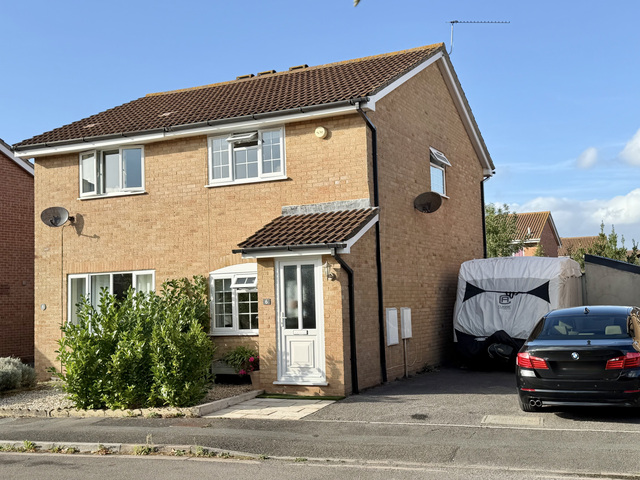
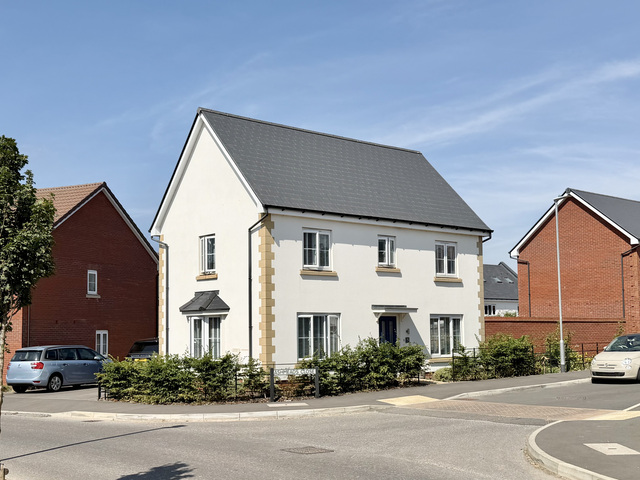
- •Immaculate three-bedroom semi-detached Redrow home
- •Beautifully presented to a show home standard throughout
- •Tucked-away corner position within a popular development
- •Stylish upgrades and thoughtful improvements throughout
- •Spacious kitchen/dining room with doors to the garden
- •Principal bedroom with en-suite shower room
- •Two further bedrooms and a contemporary family bathroom
- •Wonderfully secluded, landscaped rear garden
- •Garage, driveway parking and additional parking space opposite
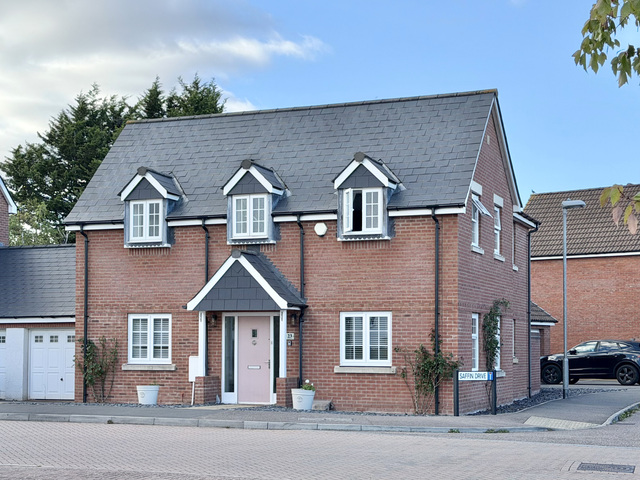
Occupying an attractive, tucked-away corner position within the sought-after Monkton Heathfield development, this beautifully presented three-bedroom semi-detached Redrow home offers an exceptional standard of accommodation, with stylish interiors, thoughtful improvements and a wonderfully private rear garden. Immaculately maintained and finished with a real eye for detail, the property has the feel of a show home, whilst retaining all the warmth and comfort of a much-loved family home.
George Loves – “What really stands out to me is the exceptional presentation and the amount of care that has gone into making this house feel like a home. The tasteful decorative finishes, beautifully styled bedrooms and inviting living spaces give it a genuine show home quality, but it is the combination of the tucked-away corner position and secluded rear garden that makes it particularly appealing. It is rare to find a modern home that offers such a lovely balance of style, practicality and privacy.”
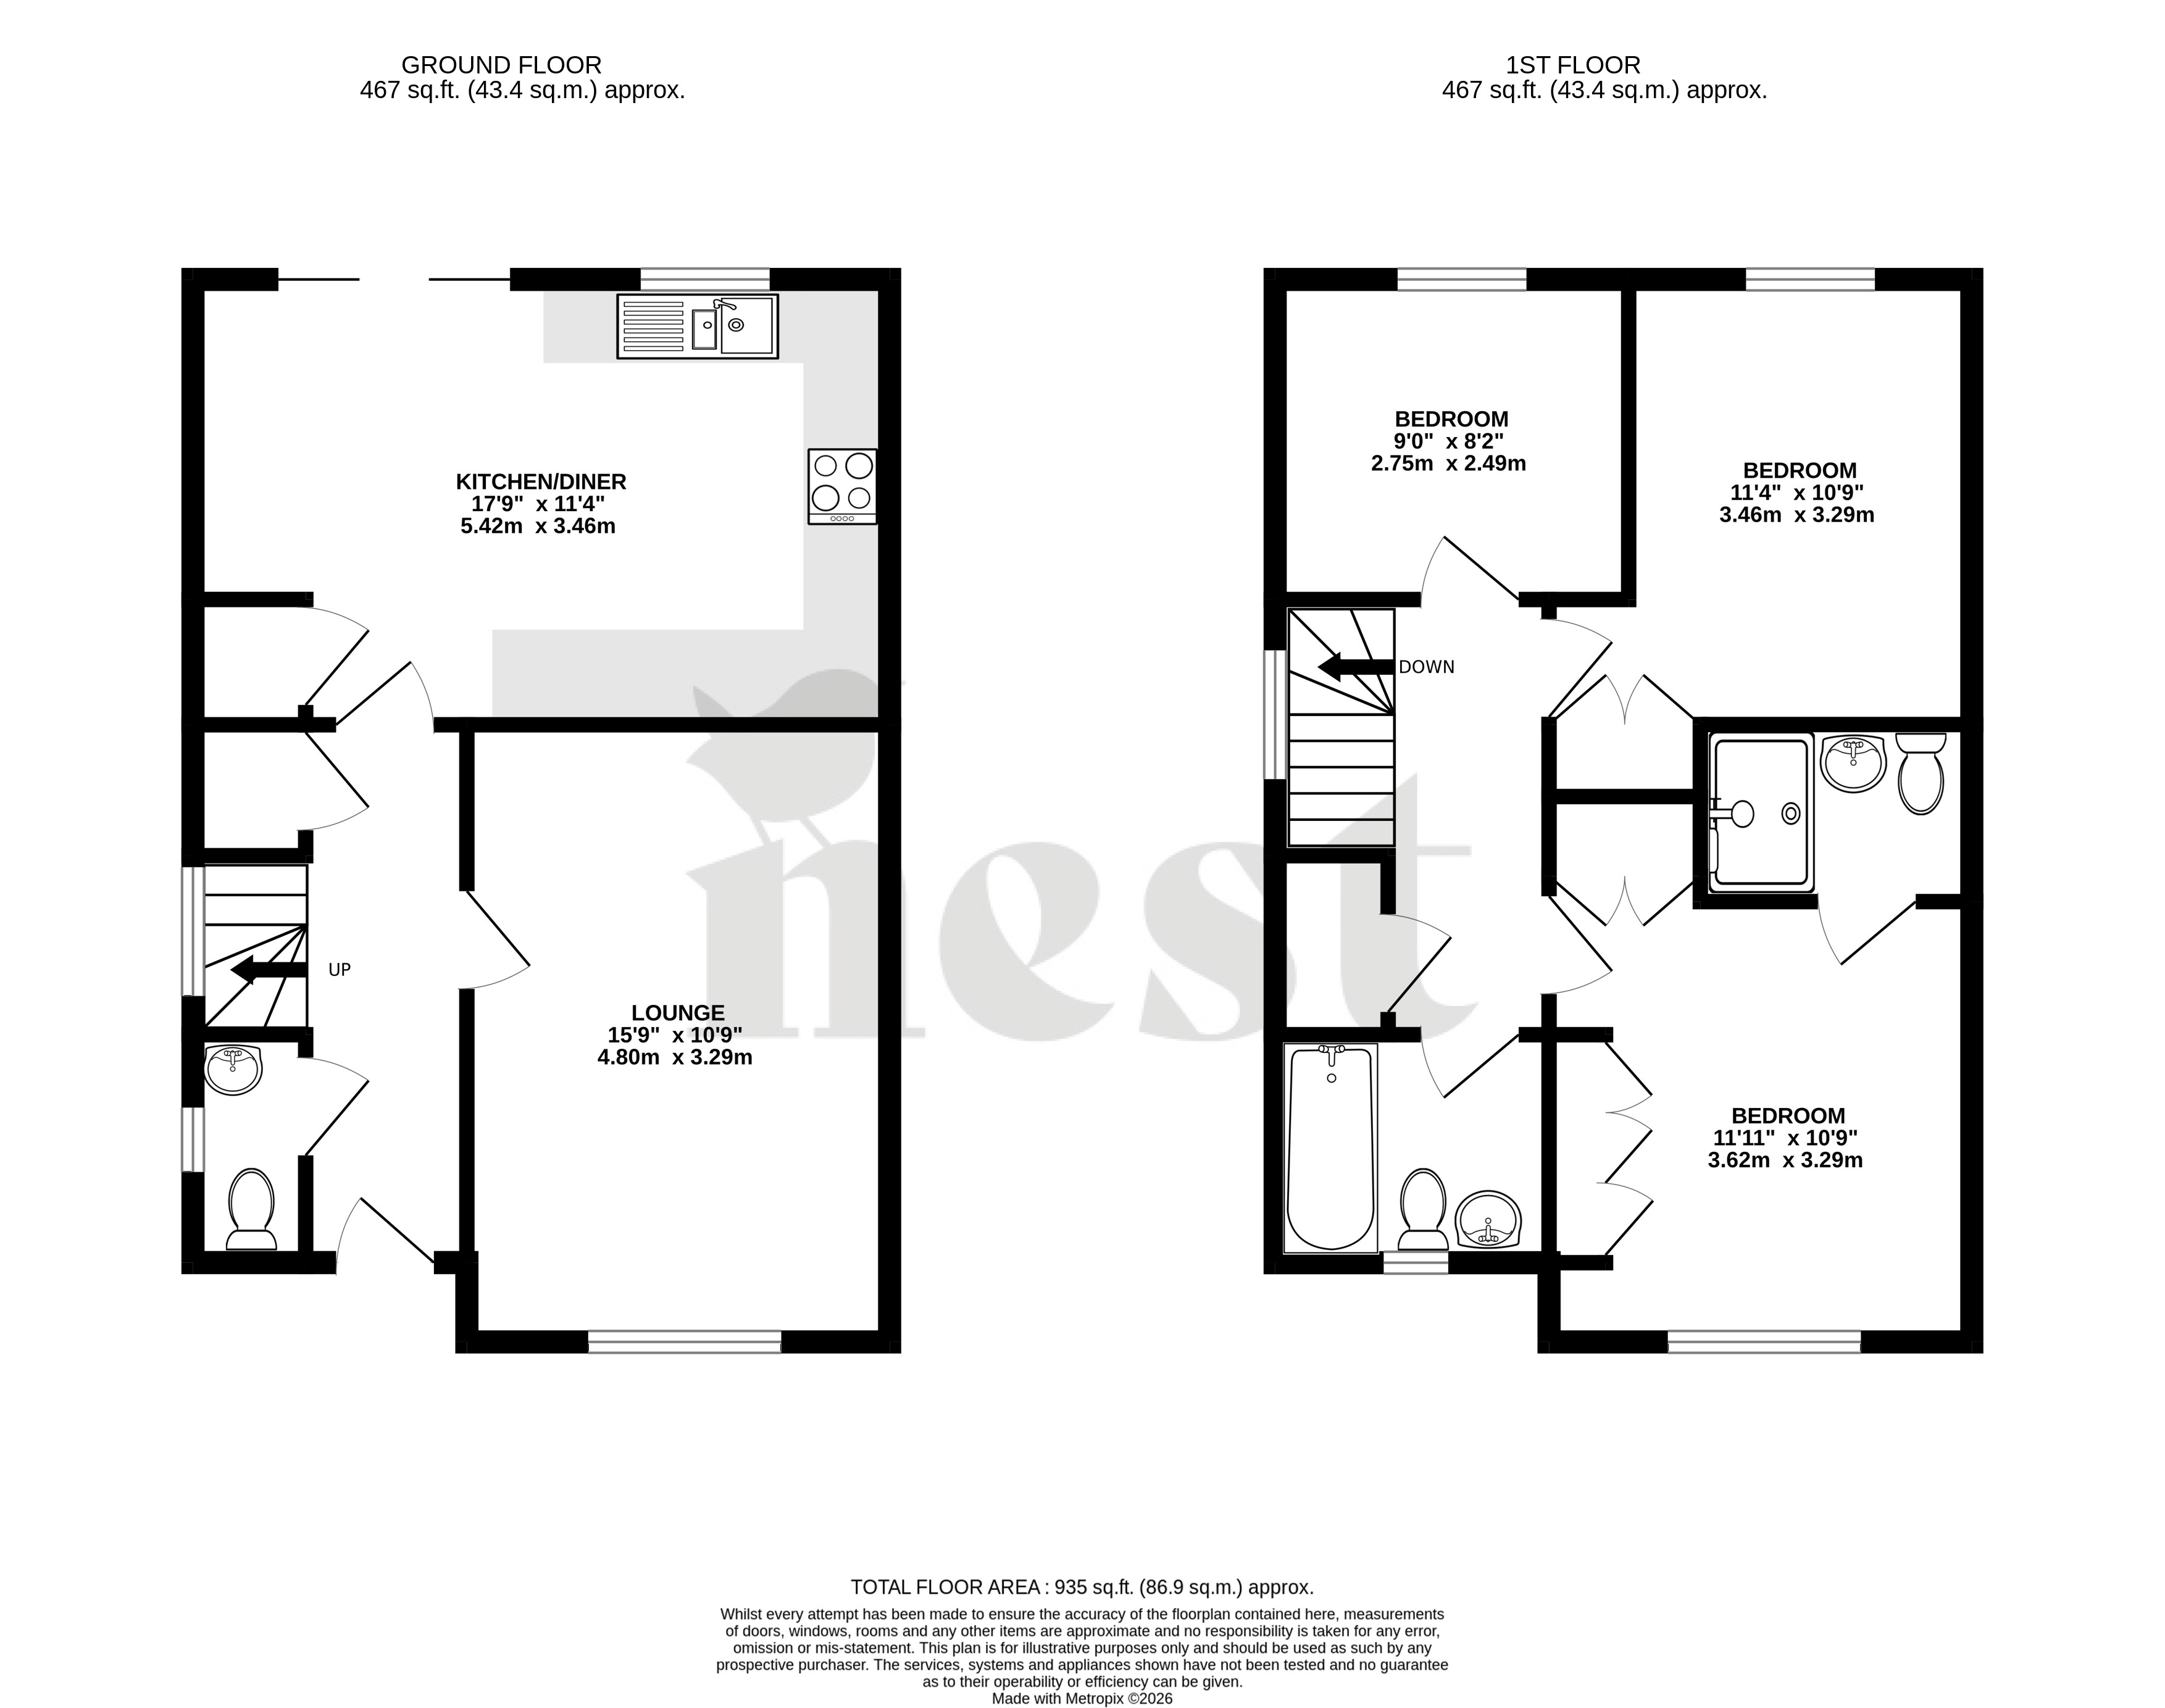
From the moment you step inside, the quality of presentation is immediately apparent. A welcoming entrance hallway provides access to a convenient ground floor cloakroom and the principal living accommodation. Positioned to the front of the property, the sitting room is an inviting and beautifully styled space, with soft, carefully chosen colours, attractive decorative detailing and a generous layout that comfortably accommodates a range of furniture. Plantation-style window shutters add a further touch of elegance, creating a relaxing room in which to unwind.
To the rear of the property, the spacious kitchen/dining room forms the heart of the home and is particularly well suited to modern family living and entertaining. The kitchen is fitted with an attractive range of contemporary units, contrasting work surfaces and integrated appliances, whilst the generous dining area provides ample space for a family-sized table. French doors open directly onto the rear garden, allowing natural light to fill the room and creating a lovely connection between the indoor and outdoor spaces. The overall arrangement is both sociable and practical, equally suited to everyday meals and hosting friends and family.
Upstairs, the same exceptional attention to detail continues across three well-proportioned bedrooms. The principal bedroom is particularly attractive, featuring built in wardrobes, tasteful wall panelling, soft neutral décor and plantation-style shutters, creating a calm and restful retreat. This room also benefits from its own en-suite shower room. The two additional bedrooms offer flexibility for children, guests or those requiring a dedicated home office, whilst a separate family bathroom completes the first-floor accommodation.
Outside, the rear garden is a particularly appealing feature of the property. Beautifully maintained and thoughtfully landscaped, it enjoys a wonderful sense of seclusion, with established shrubs, colourful planting and attractive borders providing a leafy backdrop. A generous lawn offers space for relaxation and outdoor enjoyment, whilst a paved seating area creates an inviting spot for morning coffee or summer evenings. Doors from the kitchen/dining room make the garden feel like a natural extension of the living accommodation, with a decking area beneath the pergola overhead.
The property's tucked-away corner position is another notable advantage, offering a pleasant setting within the development. A garage and driveway provide practical parking arrangements, complemented by the additional parking space opposite the property.
Owners Love -
“The kitchen/dining room and garden are undoubtedly spaces thathave been our favourite. Being able to open the patio doors and enjoy the greenery and seclusion of the garden makes a real difference, particularly during the warmer months. Whether entertaining friends around the dining table, enjoying a quiet coffee outside or simply relaxing in the sitting room, this is a home that has given us so much enjoyment over the years.”
Monkton Heathfield is a popular residential location on the outskirts of Taunton, offering convenient access to local amenities, schooling and the wider facilities of the county town. The area is particularly well placed for those seeking a balance between modern residential living and access to the surrounding Somerset countryside, with road connections towards the M5 and beyond.
Tenure - Freehold. Service Charge - £420 per annum. Council Tax - Band C. Gas - Mains Supply. Water - Mains Supply. Electric - Mains Supply. Drainage - Mains Supply. EPC - Band C. Internet - FTTP (Fibre to the Premises).
Council Tax
Ask Agent
Parking
Yes
Garden
Yes
Accessibility
Ask Agent
Utility Supply
ElectricMains Supply
WaterMains Supply
HeatingCentral
BroadbandFibre to Premises
SewerageMains Supply
Rights and Restrictions
Rights of WayNo
RestrictionsNo
Listed PropertyNo
Risks
Has Flooded in Last 5 YearsNo
Has Flood DefensesNo
Energy Efficiency Rating
| Very energy efficient - lower running costs | Current | Potential |
|---|---|---|
(92+)A | ||
(81-91)B | 81 | |
(69-80)C | 77 | |
(55-68)D | ||
(39-54)E | ||
(21-38)F | ||
(1-20)G | ||
| Not energy efficient - higher running costs | ||