2

2

Ask Agent
Property Type: terraced
Tenure: Freehold
Property Type

terraced
Bedrooms
2
Bathrooms
2
Size
Ask Agent
Tenure
Freehold

About the Property
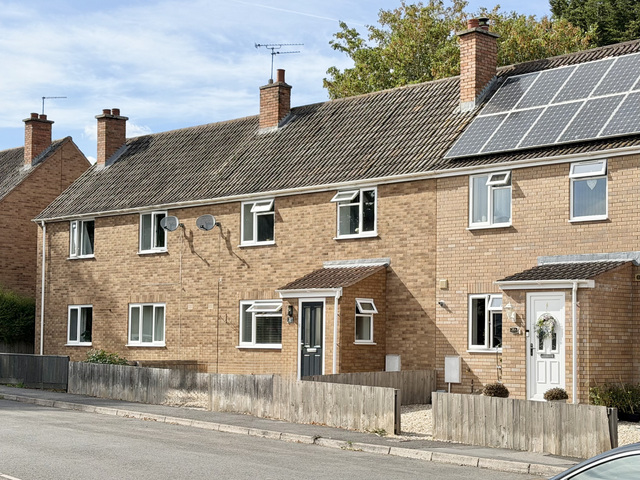
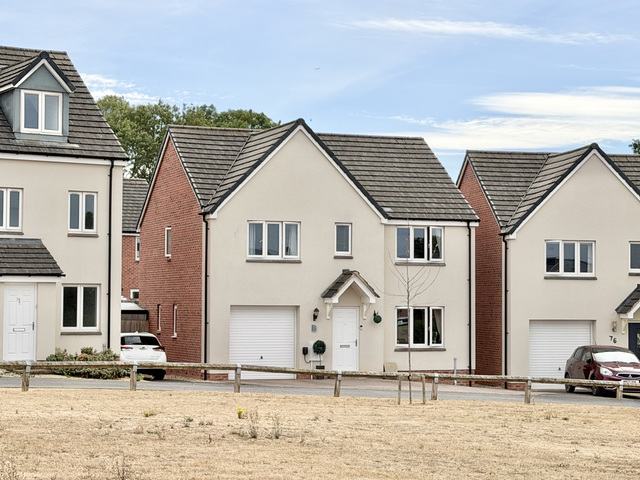
- •Modern two-bedroom terraced home
- •Vacant possession with no onward chain
- •Recently redecorated throughout
- •Excellent position close to Taunton mainline railway station
- •Principal bedroom with ensuite shower room
- •Separate first-floor family bathroom
- •Downstairs WC
- •Enclosed low-maintenance rear garden
- •Allocated parking space
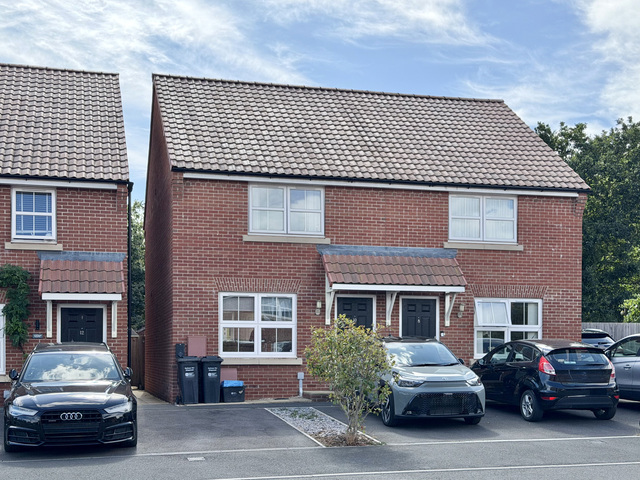
This attractive modern terraced property offers bright, well-proportioned accommodation arranged over two floors and is particularly well placed for anyone wanting convenient access to Taunton town centre and the mainline railway station. Now vacant and available with no onward chain, the house has also recently been redecorated, providing a fresh and neutral interior ready for its next owner.
George Loves - "The combination of high ceilings, generous windows and the size of the lounge/diner really sets this home apart from similar houses in the price range. There is a surprisingly open and airy quality to the accommodation, while the proximity to Taunton railway station makes it an especially practical proposition for commuters or anyone wanting easy access to the town without relying on the car."
One of the most noticeable qualities of the house is the feeling of space created by its particularly high ceilings and abundance of windows. Natural light features strongly throughout the accommodation, giving the property a much lighter and airier feel than might typically be expected from a two-bedroom terrace.
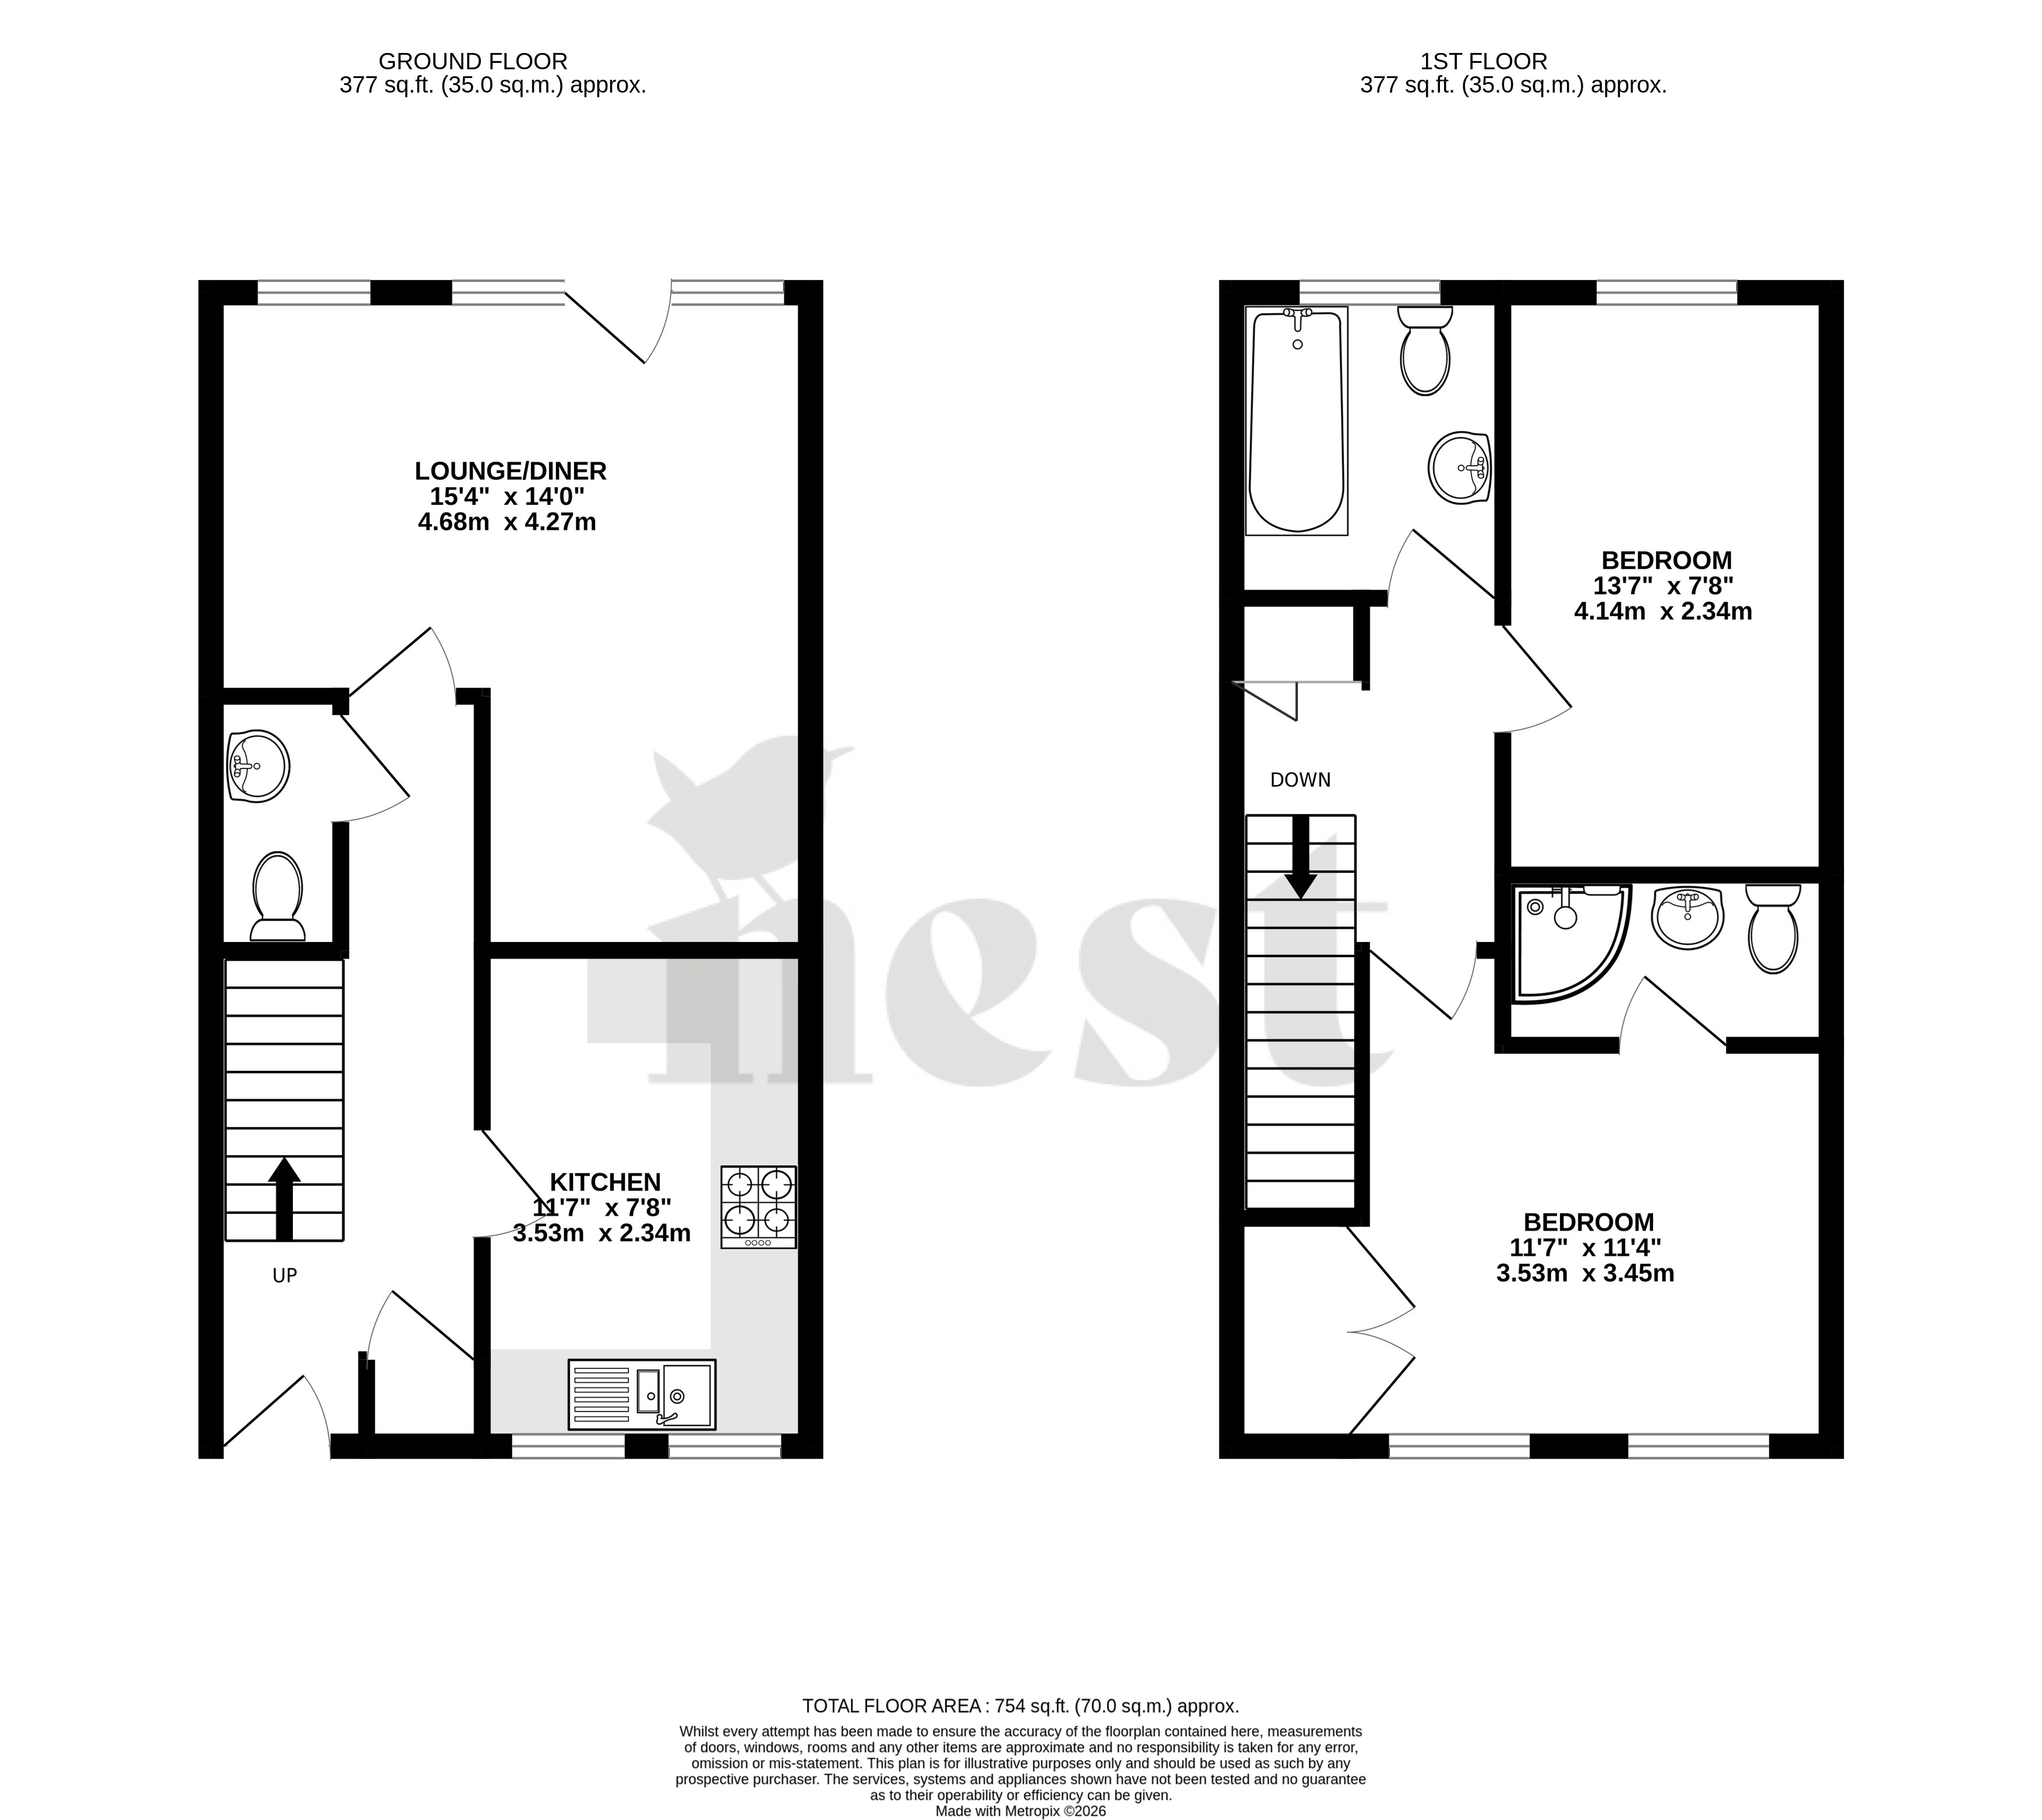
The entrance opens into the ground-floor hallway, where stairs rise to the first floor and there is the useful addition of a downstairs WC. The kitchen is positioned towards the front of the property and measures approximately 11'7" x 7'8". It is fitted with a good range of wood-effect wall and base units, contrasting work surfaces and tiled splashbacks, together with an integrated oven and gas hob.
Beyond the kitchen is the generously proportioned lounge/diner, measuring approximately 15'4" x 14'0". This is an excellent everyday living space with ample room to create separate sitting and dining areas. Multiple windows bring in plenty of natural light, while a glazed door provides direct access to the rear garden.
On the first floor, the landing gives access to two bedrooms and the family bathroom. The principal bedroom is a particularly good size at approximately 11'7" x 11'4", with two windows providing excellent natural light and built-in storage. It also benefits from its own ensuite shower room with a new shower enclosure, wash hand basin and WC.
The second bedroom measures approximately 13'7" x 7'8" and provides a useful double bedroom, guest room or home-working space. Completing the first floor is the family bathroom, fitted with a white suite comprising bath, wash basin and WC.
Outside, the property benefits from an enclosed rear garden designed with ease of upkeep in mind. A paved area immediately adjoining the house provides space for outdoor seating, with steps rising to a further gravelled area enclosed by fencing and an attractive brick boundary wall.
Owners Love - "The house offers an easy and practical way of living, with parking immediately available, the station close at hand, two bathrooms upstairs plus a downstairs WC, and a garden that can be enjoyed without demanding lots of maintenance. The light throughout the house is another feature that makes the accommodation feel welcoming from the moment we stepped inside."
An allocated parking space provides a valuable practical addition, particularly given the property's convenient position. With approximately 754 sq. ft. of accommodation, two bedrooms, ensuite facilities, outside space and parking, this is a well-balanced home that should appeal equally to first-time buyers, commuters, downsizers and investment purchasers. The added advantages of recent redecoration, vacant possession and no onward chain make it particularly straightforward for a buyer looking to move without an associated seller chain.
Tenure - Freehold. Council Tax - Band B. Gas - Mains Supply. Water - Mains Supply. Electric - Mains Supply. Drainage - Mains Supply. EPC - Band C.
Council Tax
B
Parking
Yes
Garden
Yes
Accessibility
Ask Agent
Utility Supply
ElectricMains Supply
WaterMains Supply
HeatingCentral
BroadbandFibre to Premises
SewerageMains Supply
Rights and Restrictions
Rights of WayNo
RestrictionsNo
Listed PropertyNo
Risks
Has Flooded in Last 5 YearsNo
Has Flood DefensesNo
Energy Efficiency Rating
| Very energy efficient - lower running costs | Current | Potential |
|---|---|---|
(92+)A | ||
(81-91)B | 88 | |
(69-80)C | 73 | |
(55-68)D | ||
(39-54)E | ||
(21-38)F | ||
(1-20)G | ||
| Not energy efficient - higher running costs | ||