3

1

Ask Agent
Property Type: detached
Tenure: Freehold
Property Type

detached
Bedrooms
3
Bathrooms
1
Size
Ask Agent
Tenure
Freehold

About the Property
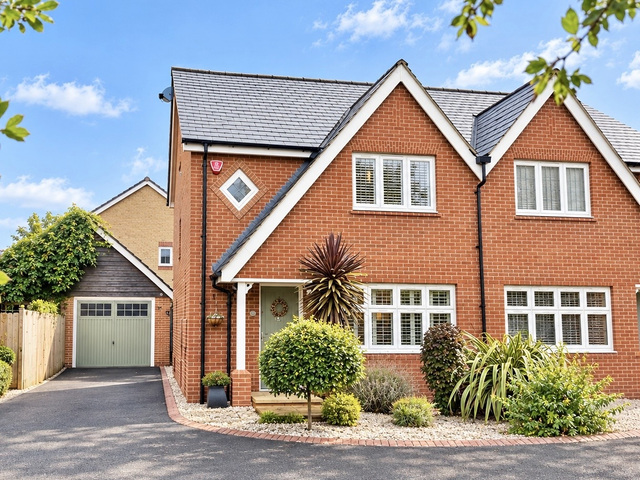
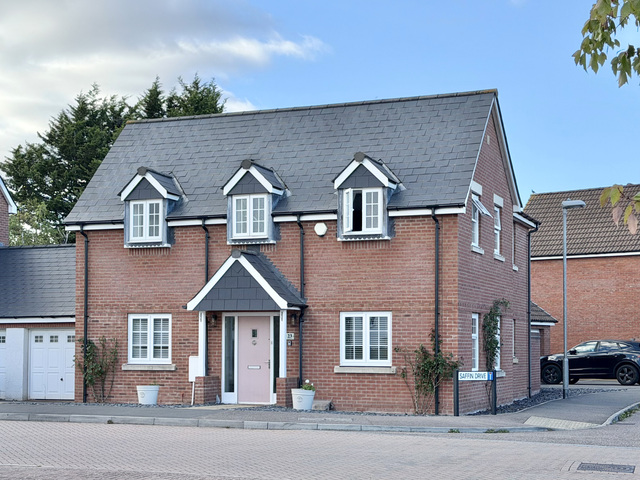
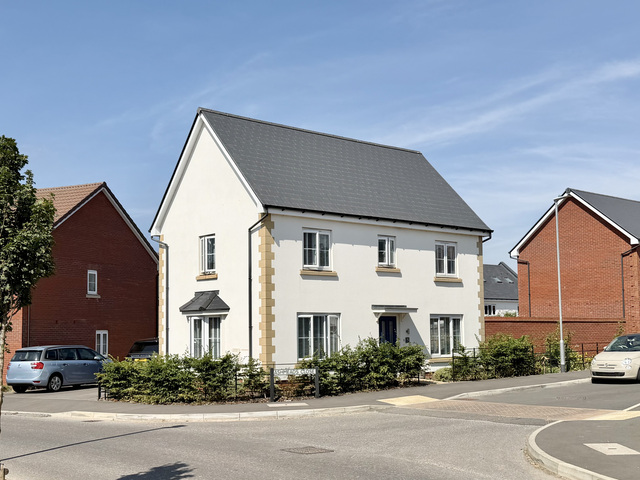
- •Three-bedroom detached family home
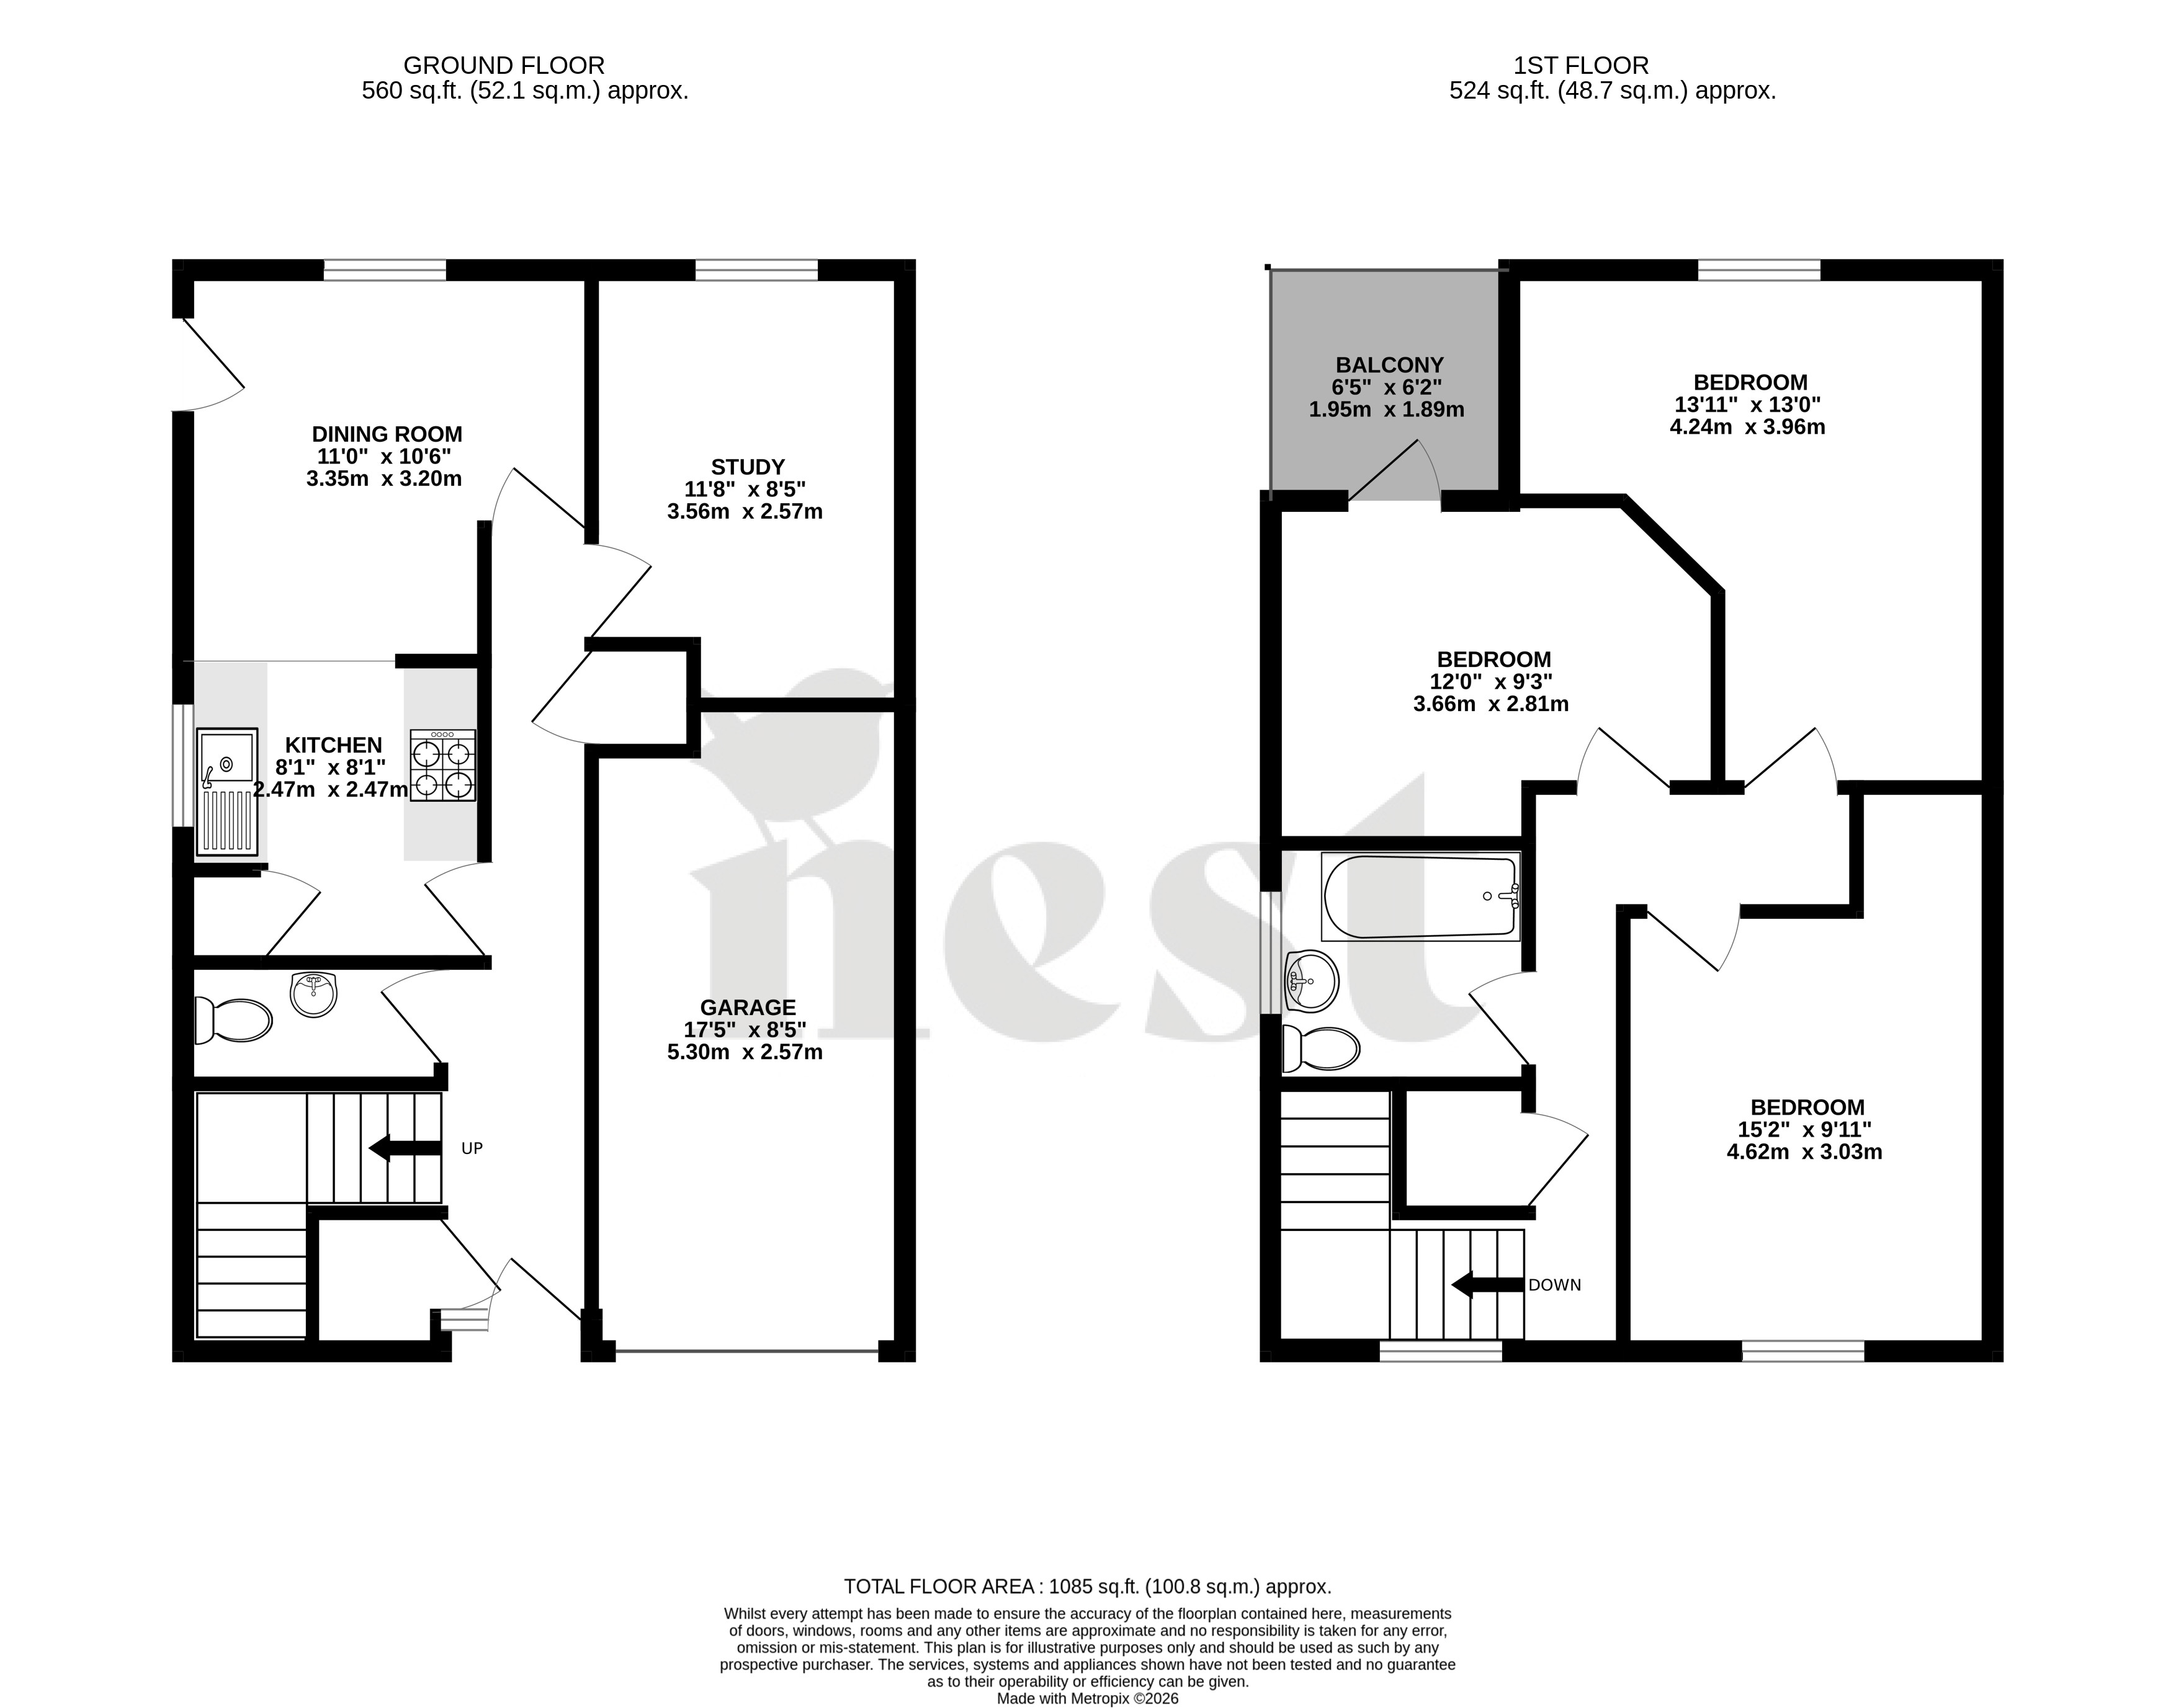
- •Approximately 1,085 sq. ft. of accommodation including garage
- •Spacious dining room with open access to the kitchen
- •Separate study offering flexible living accommodation
- •Three well-proportioned first-floor bedrooms
- •Family bathroom and additional ground floor WC
- •Private first-floor balcony overlooking the rear garden
- •Enclosed rear garden predominantly laid to lawn
- •Integral garage and fresh, neutral interior throughout
This attractive three-bedroom detached home offers a wonderful combination of practical accommodation, flexible living spaces and outdoor enjoyment. With its distinctive frontage, integral garage and thoughtfully arranged accommodation over two floors, the property presents an appealing opportunity for buyers seeking a home with plenty of potential to suit their individual lifestyle.
George Loves – “For me, it's the flexibility of the accommodation combined with that unexpected first-floor balcony. Having a separate study alongside the dining room and kitchen gives the ground floor a really useful layout, particularly for anyone needing space to work from home. The balcony is a lovely additional feature too, providing an elevated outlook across the garden and giving this property something a little different from the typical three-bedroom home.”
Upon entering, a welcoming hallway provides access to the ground floor accommodation, with stairs rising to the first floor and a conveniently positioned downstairs WC. The dining room sits towards the rear of the property and provides a comfortable space for everyday meals and entertaining, with an open connection through to the kitchen creating a sociable and practical arrangement.
The kitchen is fitted with a range of cream-coloured wall and base units, contrasting work surfaces, an integrated oven and electric hob. A window provides natural light, whilst the open connection to the dining room makes the space particularly convenient for day-to-day living. Recessed ceiling spotlights and neutral finishes contribute to the fresh, bright feel of this part of the home.
A separate study completes the main ground floor living accommodation, offering a versatile room that could comfortably accommodate a home office, snug or additional reception space, depending on individual requirements. This flexibility is particularly appealing for those working from home or looking for a quieter space away from the main living areas.
Upstairs, the first floor provides three well-proportioned bedrooms, each offering flexibility for a range of furniture arrangements. The bedrooms are served by a family bathroom fitted with a bath, wash hand basin and WC, complemented by mosaic-style wall tiling and a window providing natural light.
A particularly appealing feature of the first floor is the private balcony, accessed from the rear bedroom. Overlooking the garden and neighbouring greenery, this elevated outdoor space provides an additional place to enjoy some fresh air, whether starting the morning with a coffee or simply taking a moment to unwind.
Owners Love –“It's easy to appreciate the everyday practicality this home offers. The open connection between the kitchen and dining room makes daily routines feel straightforward, whilst the separate study provides somewhere to work or relax without taking over one of the bedrooms. The enclosed garden offers a welcome outdoor retreat, and the balcony adds another opportunity to enjoy the outside space. Together with the integral garage and additional downstairs WC, it's a home designed to accommodate the changing demands of everyday life.”
Outside, the rear garden is predominantly laid to lawn and enclosed by timber fencing, offering a manageable outdoor space with scope for further landscaping or the creation of a seating area. The garden provides room for children to play, outdoor dining or simply enjoying the warmer months. An integral garage adds valuable practicality, providing space for parking, additional storage or the scope to convert into living accommodation, according to individual needs.
Tenure - Freehold. Council Tax - Band D. Gas - Mains Supply. Water - Mains Supply. Electric - Mains Supply. Drainage - Mains Supply EPC - D. Internet - FTTC (Fibre to the cabinet).
Council Tax
D
Parking
Yes
Garden
Yes
Accessibility
Ask Agent
Utility Supply
ElectricMains Supply
WaterMains Supply
HeatingCentral
BroadbandFibre to Cabinet
SewerageMains Supply
Rights and Restrictions
Rights of WayNo
RestrictionsNo
Listed PropertyNo
Risks
Has Flooded in Last 5 YearsNo
Has Flood DefensesNo
Energy Efficiency Rating
| Very energy efficient - lower running costs | Current | Potential |
|---|---|---|
(92+)A | ||
(81-91)B | ||
(69-80)C | 77 | |
(55-68)D | 62 | |
(39-54)E | ||
(21-38)F | ||
(1-20)G | ||
| Not energy efficient - higher running costs | ||