2

1

Ask Agent
Property Type: maisonette
Tenure: N/A
Property Type

maisonette
Bedrooms
2
Bathrooms
1
Size
Ask Agent
Tenure
N/A

About the Property
- •Well Presented Top Floor Apartment
- •Two Double Bedrooms
- •Single Garage
- •Private Garden
- •Close to Musgrove Hospital
- •Share of Freehold
- •Sought After Location
- •Large Shed
- •Cul-De-Sac Position
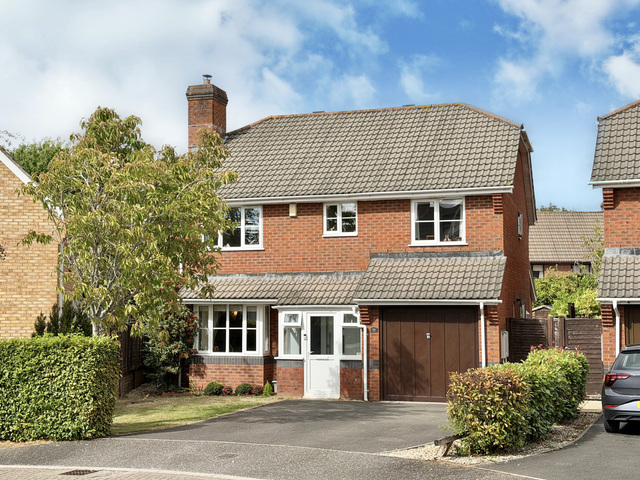
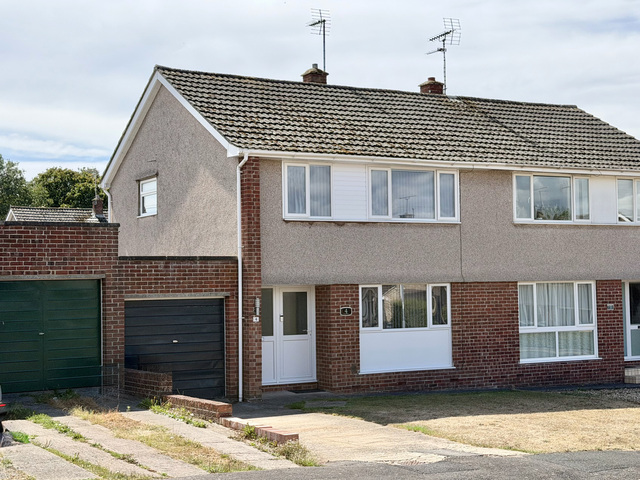
A well-presented and spacious two-bedroom top floor apartment in Trendle Road, situated in a sought after location close to Musgrove Hospital. You enter through a private entrance with stairs rising to the first floor. Once inside, there is a hallway with window, loft access and doors opening to the principle rooms.
The living room is situated in the front of the apartment and enjoys two large windows to the southeast aspect, helping make the room feel bright and spacious. From here, there is a pleasant outlook over the gardens in front the building. There is a storage cupboard and a door opening to the kitchen.
The Owners Love - The current owners have loved how tucked away and secluded it feels once inside the flat. “It has been such a nice place to live and we will really miss how peaceful it is here”. They particularly love “the sense of space with a good size living room and two good size bedrooms”, and “the ample storage space that the flat provides”. They will mostly miss “having our own private garden, which has been a massive bonus”. They have also found having a garage to be “really useful to have and have even generated an income by renting it out when not in use!”
The kitchen is well appointed and benefits from a variety of modern fitted wall and base units with work surfaces over and inset sink with drainer. There is space for a cooker, fridge/freezer and plumbing for a washing machine. There is also a window to the southeast aspect, in front the kitchen sink.
The main bedroom is a good size double, measuring approximately 4.53m x 2.78m and again has a window over looking the back garden. The second bedroom is again a good size, has a window overlooking the back garden and a built in wardrobe. The bathroom is partially tiled and is fitted with a recently upgraded three-piece suite including WC, washbasin and bath with shower over.
George Loves - “I was really impressed with how much space you get with this property! It is nicely decorated throughout. With its top floor position and private garden, it has a lovely feel. It is also great to not have any service charges that are normally associated with a flat.”
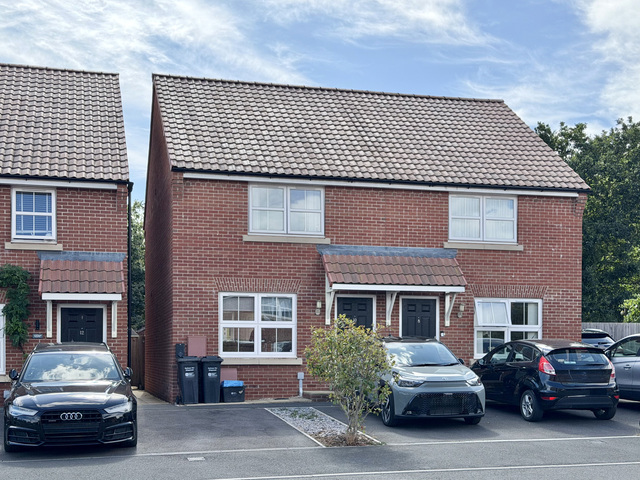
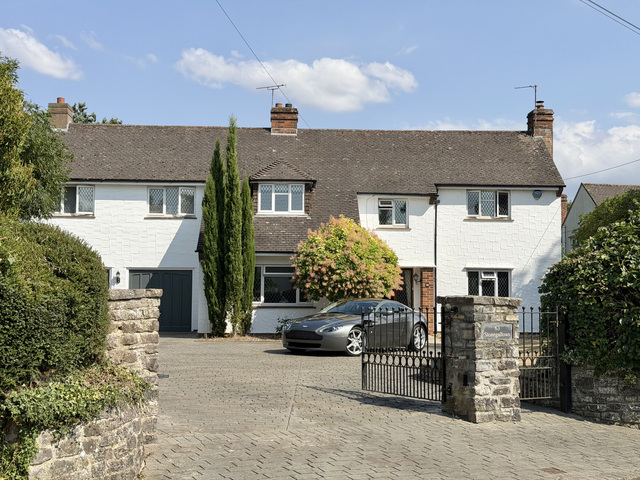
Outside, there is a residents parking area with space for multiple vehicles and attractive grounds surrounding the front of the building. There is a private garden that is separated into two sections by a brick wall. One section is long and thin with gated access at the front and a decking area at the rear. Steps drop down to the second garden, which is a good sized square plot with a large timber shed. The property also comes with a single garage in a block with up and over door and a recently replaced roof.
Council Tax
B
Parking
Yes
Garden
Yes
Accessibility
Ask Agent

Utility Supply
ElectricMains Supply
WaterMains Supply
HeatingCentral
BroadbandFibre to Premises
SewerageMains Supply
Rights and Restrictions
Rights of WayNo
RestrictionsNo
Listed PropertyNo
Risks
Has Flooded in Last 5 YearsNo
Has Flood DefensesNo
Energy Efficiency Rating
| Very energy efficient - lower running costs | Current | Potential |
|---|---|---|
(92+)A | ||
(81-91)B | ||
(69-80)C | 70 | 77 |
(55-68)D | ||
(39-54)E | ||
(21-38)F | ||
(1-20)G | ||
| Not energy efficient - higher running costs | ||